
Service Area
Window Replacement in San Marco, Jacksonville
San Marco is one of the few Jacksonville neighborhoods where the wrong replacement window is immediately obvious from the street. Mediterranean revival, Tudor and 1920s bungalow homes were designed around specific window proportions, muntin patterns and reveal depths, and a flat modern unit set into those openings reads as a mistake.
Replacement here is as much an architectural decision as a performance one. This page covers matching character while still solving the real problems: single-pane glass, deteriorating wood, and rooms that overheat on the river side.
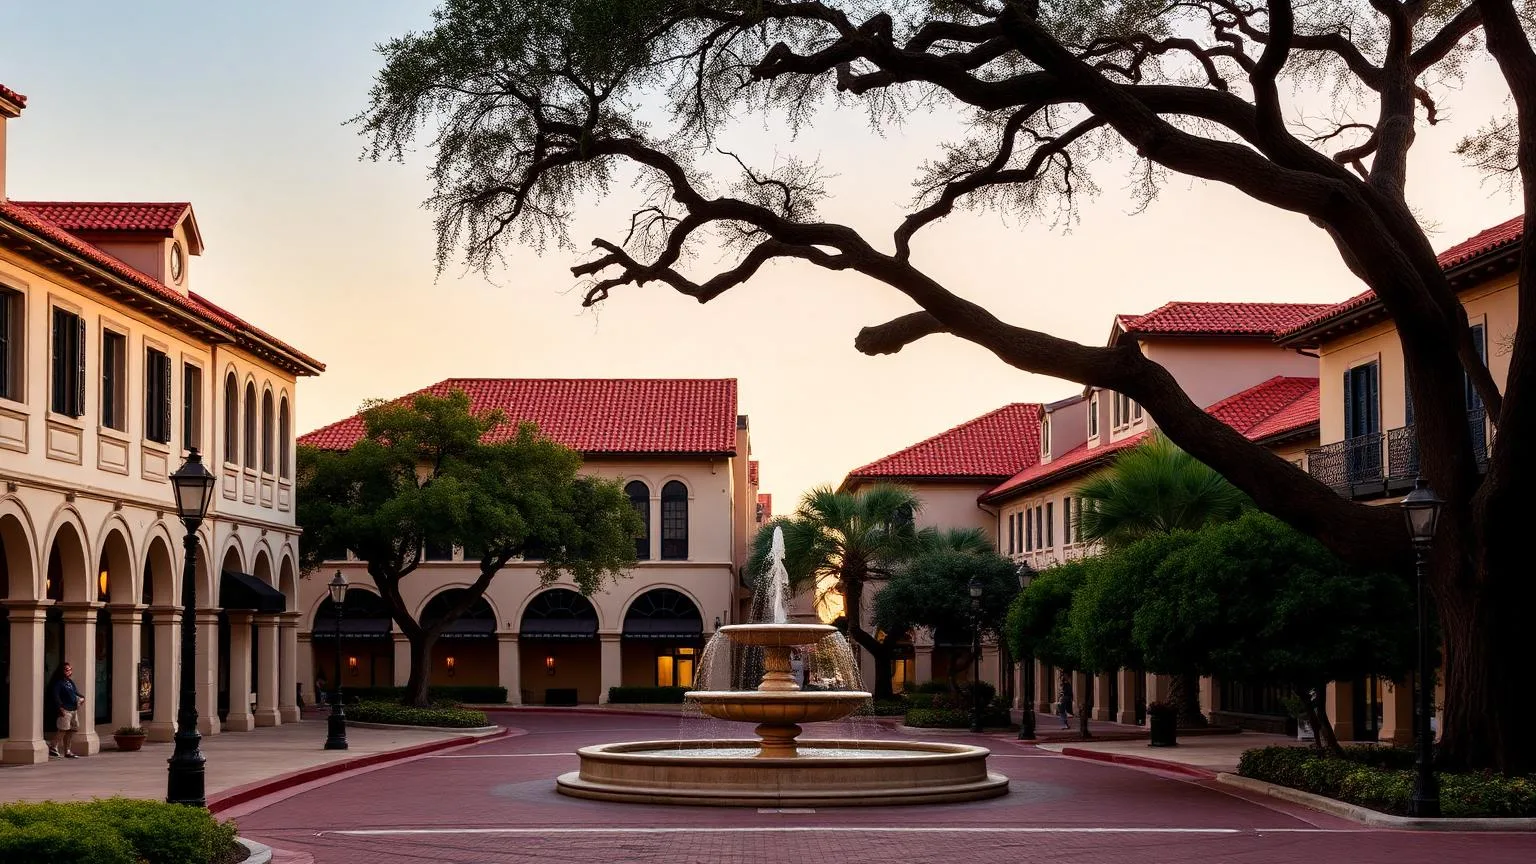
Historic housing stock and original windows
Most of San Marco's core dates from the 1920s and 1930s. Original windows were typically wood double-hung units with true divided lites, often paired in twos and threes, with casement and steel units appearing in Mediterranean and Tudor examples.
After nearly a century, the common conditions are sash rot at the bottom rail, failed glazing putty, painted-shut sashes, broken cord-and-weight balances and single-pane glass that offers almost no thermal separation.
Matching character without giving up performance
The details that make a replacement look correct in San Marco are proportion, sightline width, grid pattern and depth of reveal. A unit with fat frames and a wide meeting rail will change the face of a bungalow even if the opening size is unchanged.
Simulated divided lite grids with exterior applied bars and interior spacer bars reproduce the shadow line of true divided lites far better than flat internal grids. On a street-facing elevation, that upgrade often matters more to the finished result than any other single choice.
- Match the original grid pattern and lite count rather than defaulting to colonial grids
- Prefer narrow-sightline profiles so glass area stays close to the original proportion
- Consider simulated divided lites on street-facing elevations, simpler grids at the rear
- Keep frame color consistent with the historic palette of the block
Some properties are subject to local historic preservation review depending on district designation and scope of work. Confirm whether your address requires review with the City of Jacksonville before ordering, since approval can affect product choice and timing.
River proximity, flooding and moisture
San Marco's low-lying streets near the river are known for street flooding during heavy rain and tidal events. Standing water and prolonged moisture accelerate deterioration at sills and lower framing, particularly on first-floor openings.
In these homes, full-frame replacement with proper sill pans and flashing is often more valuable than any glass upgrade, because it addresses the actual failure mechanism rather than covering it.
Efficiency in a 1920s home
Older San Marco homes often have limited wall insulation, so windows are only part of the comfort picture. Even so, going from single-pane glass to an insulated low-SHGC unit changes how rooms feel dramatically, especially in west-facing spaces that hold heat all evening.
Because these homes often have generous glass areas relative to floor area, the effect of a good glass package is proportionally larger here than in a modern subdivision with smaller openings.
Window types suited to San Marco homes
- Double-hung units with narrow sightlines and simulated divided lites
- Casement units where the original architecture used them, particularly on Mediterranean facades
- Fixed transoms and arched or radius units to preserve original openings
- Aluminum-clad or fiberglass frames where a narrow, historically appropriate profile is required
- Laminated glass for both noise control near San Marco Boulevard and added security
Cost considerations in historic homes
San Marco projects tend to run higher per opening than comparable Southside homes for three reasons: custom sizes, historically appropriate grid and profile upgrades, and a higher likelihood of framing repair during removal.
Phasing by elevation is common — street-facing windows first for both appearance and approval reasons, then rear and side elevations where simpler, more economical units are acceptable.
Installation approach for older construction
Removal in 1920s construction requires more care because plaster, original casing and stucco details are easily damaged. Crews typically work opening by opening, protecting interior trim and matching exterior finishes as they go.
Expect a longer per-opening installation time than in modern homes, and expect the schedule to include finish carpentry and stucco or masonry patching as a real line item rather than an afterthought.
Nearby areas served
Projects in San Marco frequently extend to St. Nicholas, Colonial Manor, Miramar, Empire Point and the southern edge of Downtown across the Main Street and Acosta bridges.
Questions
Frequently asked questions
Answers are shown in full — no hidden panels to click through.
Can replacement windows look right in a 1920s San Marco home?
Yes, when profile and grid pattern are specified carefully. Narrow sightlines, correct lite counts and simulated divided lites with exterior applied bars reproduce the original shadow lines convincingly. Flat internal grids in a wide modern frame are what make replacements look wrong.
Does San Marco have historic review requirements for windows?
It depends on the specific property and whether it sits within a designated district or has an individual designation. Because scope also affects what is reviewable, confirm requirements with the City of Jacksonville before ordering custom units.
Should I repair or replace original wood windows?
Sound original sashes with localized rot can often be repaired, reglazed and reweighted, which preserves character. Replacement makes more sense when multiple sashes are deteriorated, frames are compromised, or you want the thermal and security performance of a modern insulated or laminated unit.
Are impact windows available in historic-looking styles?
Yes. Several manufacturers offer impact-rated products with narrow profiles and simulated divided lite options. Availability of specific grid patterns and colors varies by product line, so confirm what is achievable before committing to a design direction.
Do flood-prone streets change how windows should be installed?
They change the priority. Where first-floor openings have seen repeated moisture exposure, full-frame replacement with a properly detailed sill pan and flashing addresses the underlying water path, which matters more than the glass specification alone.
Free Estimate
Get a window estimate for your San Marco home
Share a few details about your home and windows, and we will help you compare realistic options and planning ranges.
4720 Salisbury Rd, Suite 734 · Jacksonville, FL 32256