Window Service
Commercial Window Replacement Jacksonville FL
Commercial window projects succeed or fail on planning rather than product. The glazing decisions are usually straightforward; the hard parts are sequencing work around occupied space, protecting business operations, coordinating access and keeping the building weather-tight throughout.
This page outlines how office, storefront and multifamily window replacement projects are typically scoped in Jacksonville, and the questions worth answering before work is scheduled.
Property types and typical scope
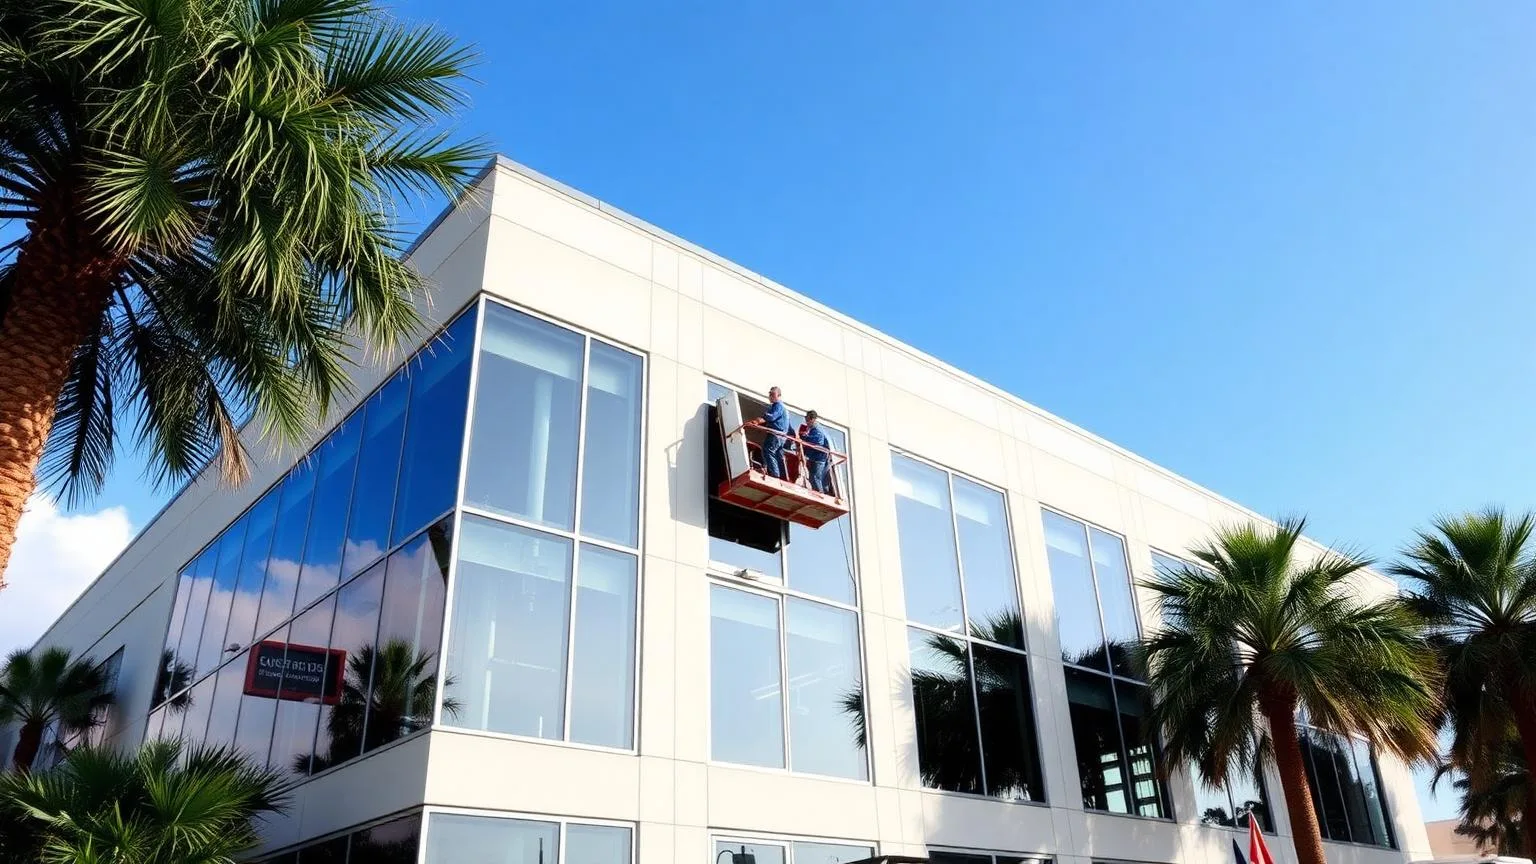
Repetition is the defining feature of commercial work. Once a mock-up opening is completed and approved, the remaining openings usually follow a repeatable cycle, which is what makes scheduling and cost predictable across a large property.
- Professional offices — punched openings, curtain wall infill panels or ribbon glazing on low-rise buildings
- Storefronts — aluminum framing systems, entry assemblies and large fixed glazing at street level
- Multifamily and condominium — repetitive unit types across many openings, with association and tenant coordination
- Common areas and corridors — lobbies, stairwells and amenity spaces where safety glazing rules apply
- Light industrial and flex — clerestory glazing and office fronts within larger structures
Project planning before anything is ordered
A commercial scope starts with a survey of every opening: dimensions, frame type, glazing thickness, anchoring conditions, sill and head details, and any evidence of water intrusion. Existing conditions are photographed and tabulated so the order quantity and configurations are correct.
From there, the plan addresses access equipment, staging and material storage, working hours, dust and noise control, security of open envelopes, and the sequence that minimizes disruption to occupants. On multifamily properties, tenant notification and unit access scheduling generally drive the calendar more than production capacity does.
Permit and inspection requirements for commercial glazing differ from residential work and depend on scope, occupancy and location. Confirm requirements with the City of Jacksonville building department or the authority having jurisdiction early, since approvals can affect lead time.
Replacement sequencing and keeping the building dry
The governing rule is simple: never open more envelope than can be closed the same day. Sequencing usually proceeds elevation by elevation, floor by floor, with weather forecasts influencing which face is opened and when.
Temporary closures, dust barriers and protection of interior finishes are planned per opening rather than per building. For occupied offices, work often runs in blocks so a department can relocate for a day rather than being disturbed repeatedly across weeks.
- Mock-up opening completed first to validate details and finishes
- Daily scope sized so every opening is closed and sealed before end of day
- Interior protection, containment and cleanup built into each cycle
- Weather contingency planning for Northeast Florida's afternoon storm pattern
Efficiency and comfort in commercial glazing
Commercial buildings in Jacksonville are cooling-dominated and often internally load-driven, so solar control glass usually pays back faster than in residential work. Large west-facing glass areas can drive both HVAC demand and tenant complaints about glare and hot zones.
Options include spectrally selective Low-E coatings, tinted substrates, laminated glazing for acoustics and safety, and in some cases higher-performance framing with improved thermal breaks. Whole-building modeling is not always necessary, but comparing NFRC or manufacturer performance data across quoted products is.
Safety and code considerations
Commercial work brings requirements that rarely appear in residential projects: safety glazing in hazardous locations, guard and fall-protection considerations at low sills, egress-related requirements in certain occupancies, and accessibility considerations at entrances.
Site safety planning covers lift and swing-stage operations, overhead protection for pedestrians at storefronts, glass handling with vacuum lifts, and traffic control where sidewalk access is affected. These items belong in the scope document, not in a verbal understanding.
Budgeting a commercial window project
Commercial pricing is driven by opening count and repetition, framing system type, glass specification, access method, and how much of the work must occur outside normal business hours. After-hours work carries a labor premium but can be cheaper overall when it avoids business interruption.
For phased budgeting, many properties address the most exposed elevation or the openings with active water intrusion first, then schedule the remainder across subsequent fiscal periods.
Questions
Frequently asked questions
Answers are shown in full — no hidden panels to click through.
Can commercial window replacement happen while we stay open?
Usually, yes. Work is normally sequenced so only a limited number of openings are disturbed at a time, with containment and protection at each. Storefronts and customer-facing areas are often scheduled outside business hours, while back-of-house areas proceed during the day.
How is a multifamily project coordinated with residents?
Coordination typically involves an approved notification schedule, unit-by-unit access windows, and a repeatable daily cycle so residents know what to expect. Associations often require an approved scope and insurance documentation before work begins.
Do commercial windows need to be impact rated?
It depends on location, occupancy and the scope triggered by your permit. Wind-borne debris requirements are established through Florida's building code framework and enforced locally, so the requirement for a specific property should be confirmed with the authority having jurisdiction rather than assumed.
How long does a commercial project take?
Timelines depend on opening count, access method and working hours far more than on square footage. After a mock-up validates the details, most projects settle into a predictable daily production rate, and manufacturing lead time for the units is often the longest single component.
Can you match existing frames on a partial replacement?
Often a close visual match is achievable in profile and finish, though exact matches to discontinued systems are not always possible. Where appearance across an elevation matters, replacing complete elevations rather than scattered openings produces a better result.
What information do you need to prepare a commercial estimate?
An opening schedule or count, dimensions, photos of typical conditions, the framing system if known, building height and access constraints, preferred working hours, and any association or landlord requirements. That package is usually enough to produce a meaningful planning estimate.
Free Estimate
Scope your commercial window project
Send an opening count, photos and your preferred working hours, and we will help you frame a realistic budget and sequence.
4720 Salisbury Rd, Suite 734 · Jacksonville, FL 32256